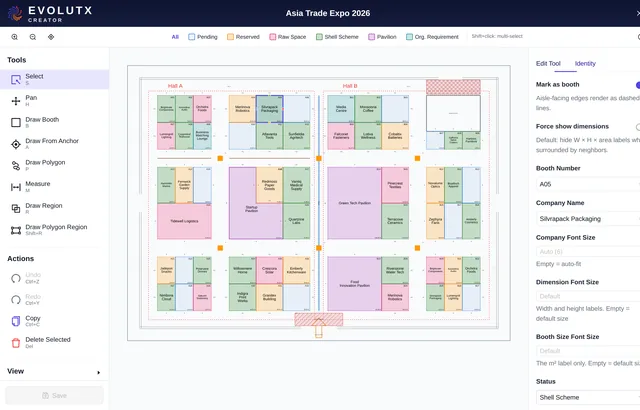
Evolutx Creator: Design. Plan. Sell.
Plan your exhibition floor, manage booth allocations and track sales, all in one interactive platform.
- Interactive Floor Planning
- Booth Sales and Allocation
- Flexible Plan Export
- Reports & Insights
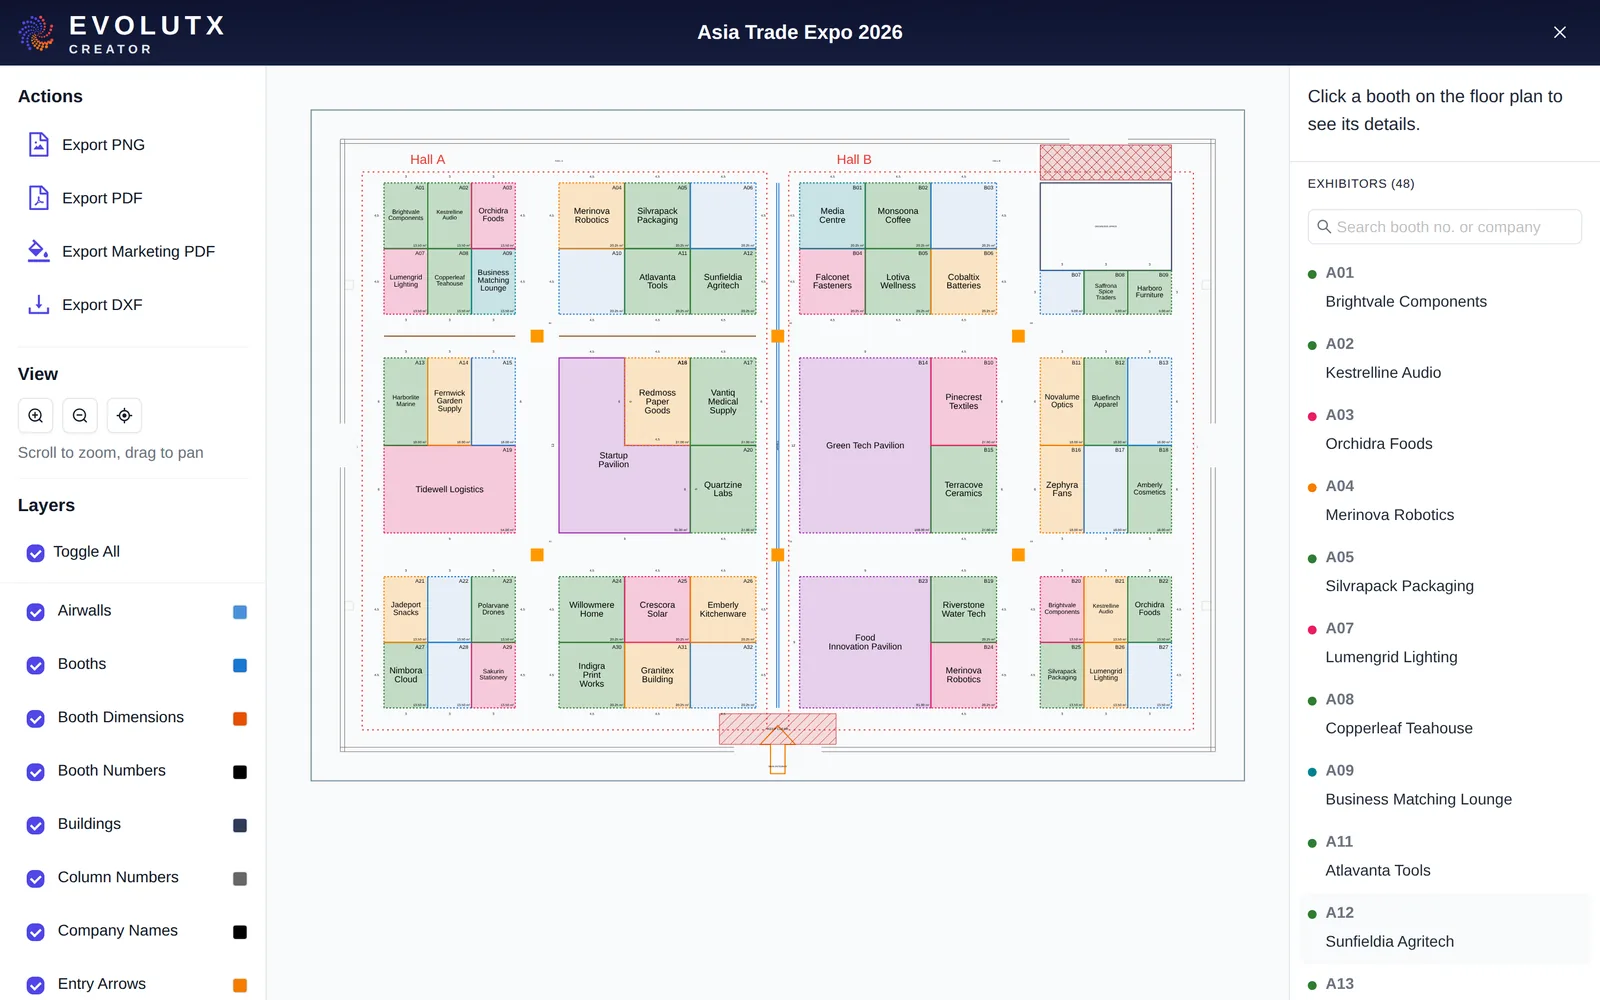
How Evolutx Creator works
Import Your Floorplan
Start with your venue’s DXF drawing and build your exhibition layout with walls, columns and entrances in place.Plan & Allocate Booths
Create booths to scale, assign exhibitors and track booth availability and sales status in one place.Share & Export
Share your interactive floorplan or export it in PNG, PDF and DXF formats for your team and stakeholders.
What you can do with Evolutx Creator
01. Plan with Precision
Build your exhibition layout directly from venue drawings, with accurate booth dimensions and essential hall details.
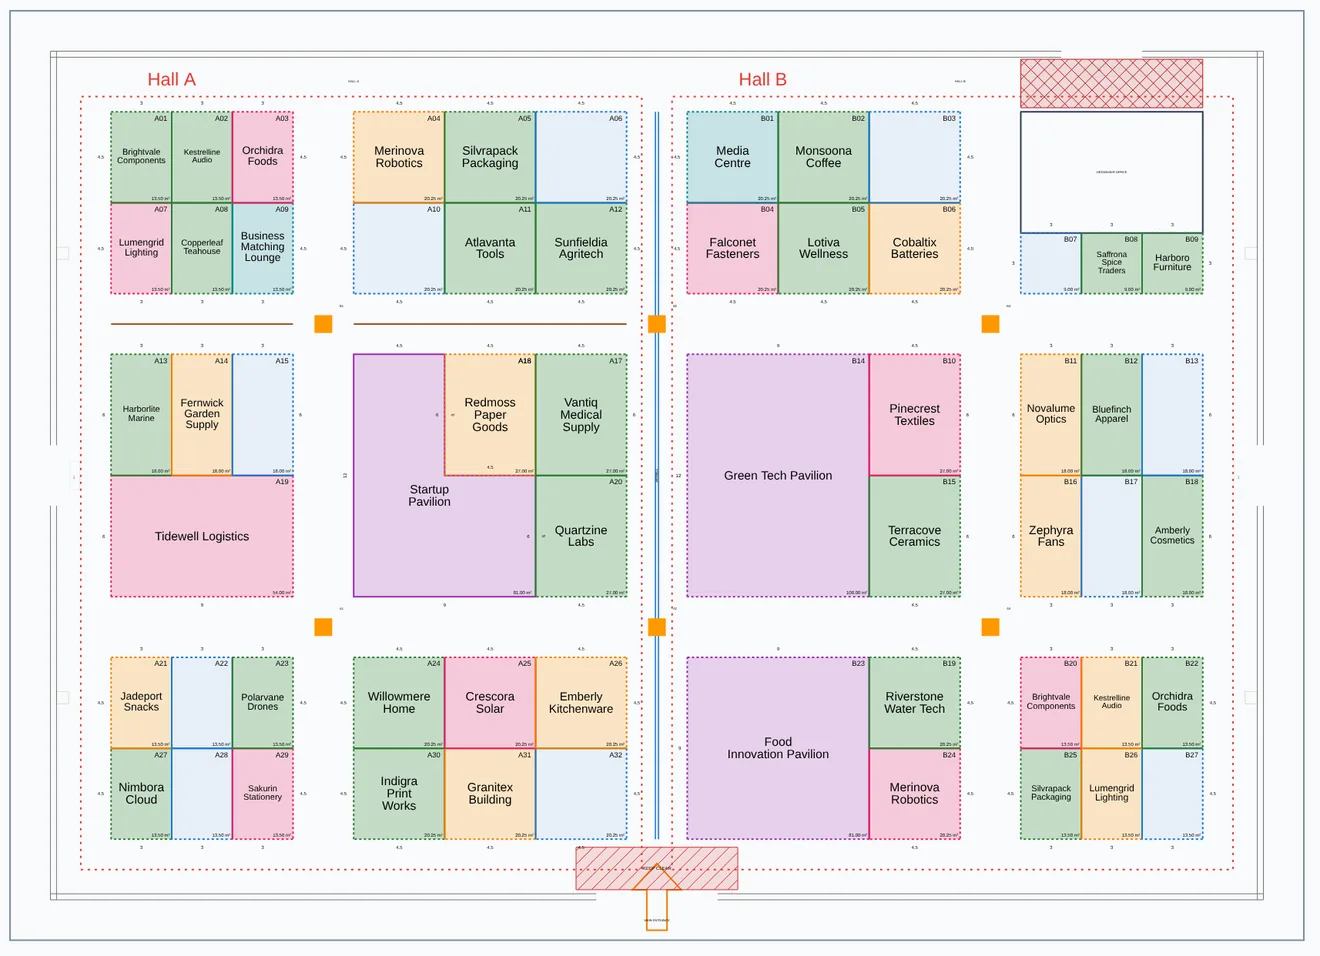
02. Design Booths with Ease
Create, resize and number booths effortlessly, with flexible layouts to suit your exhibition needs.
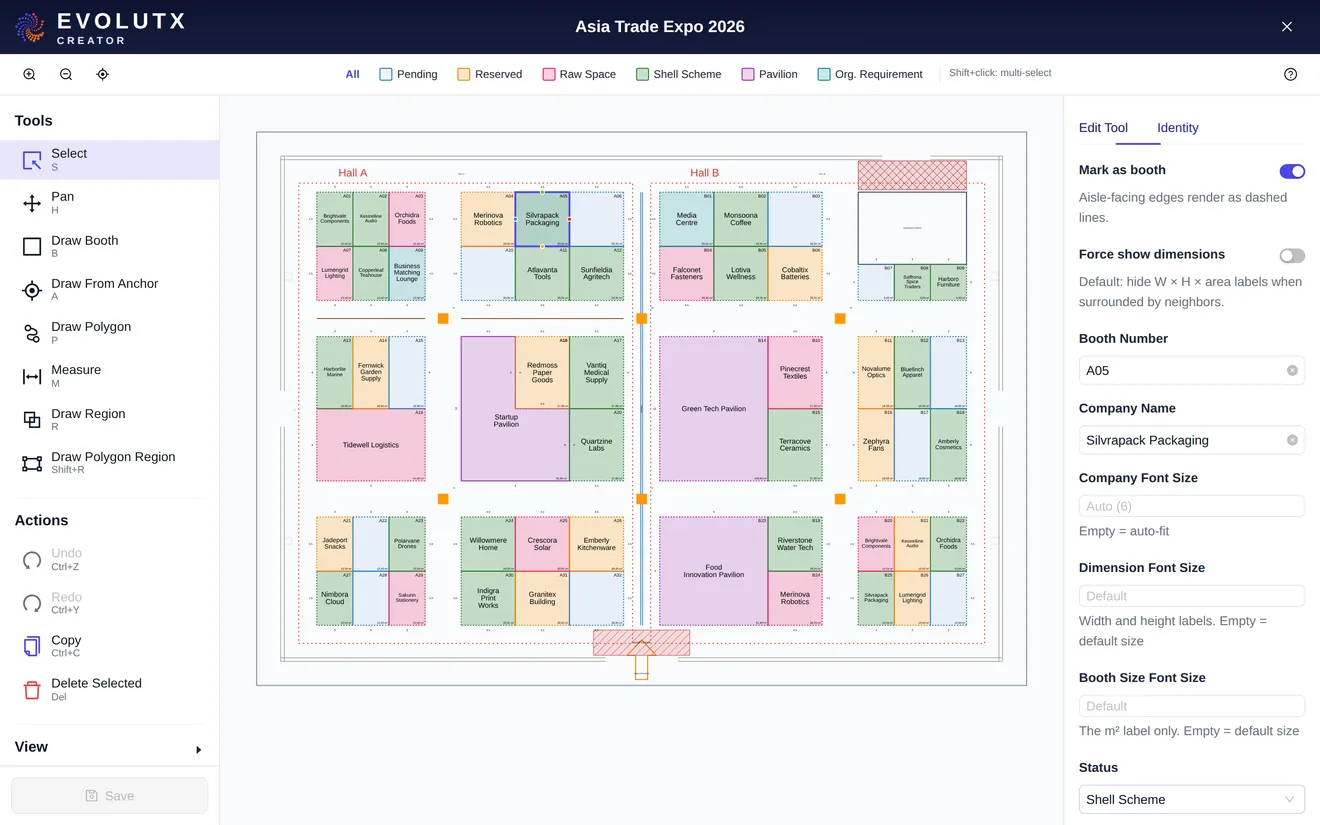
03. Sell Booths on the Spot
Update booth availability and sales status instantly, keeping your floorplan accurate and ready for your next sale.
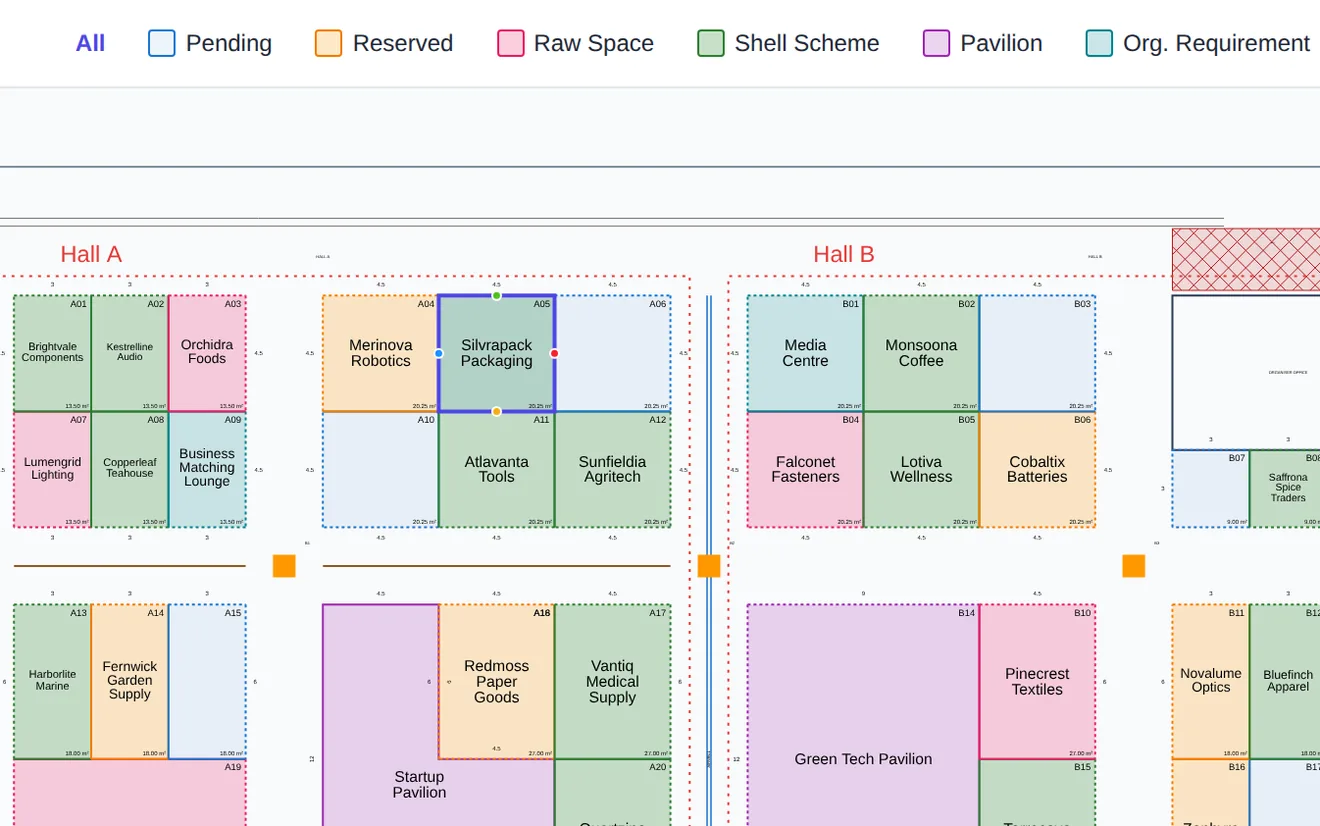
04. Find Exhibitors Instantly
Search by company or booth number and locate exhibitors directly on your interactive floorplan.
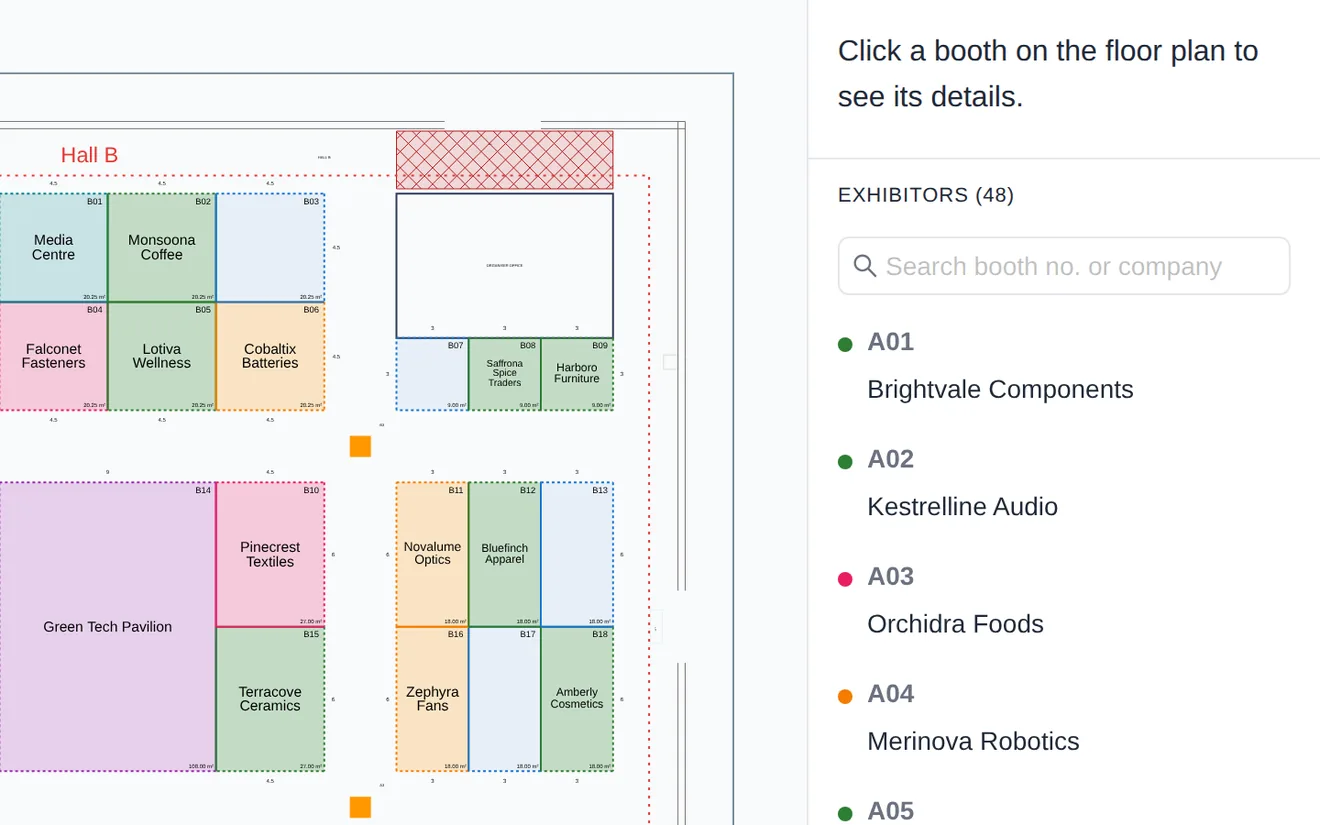
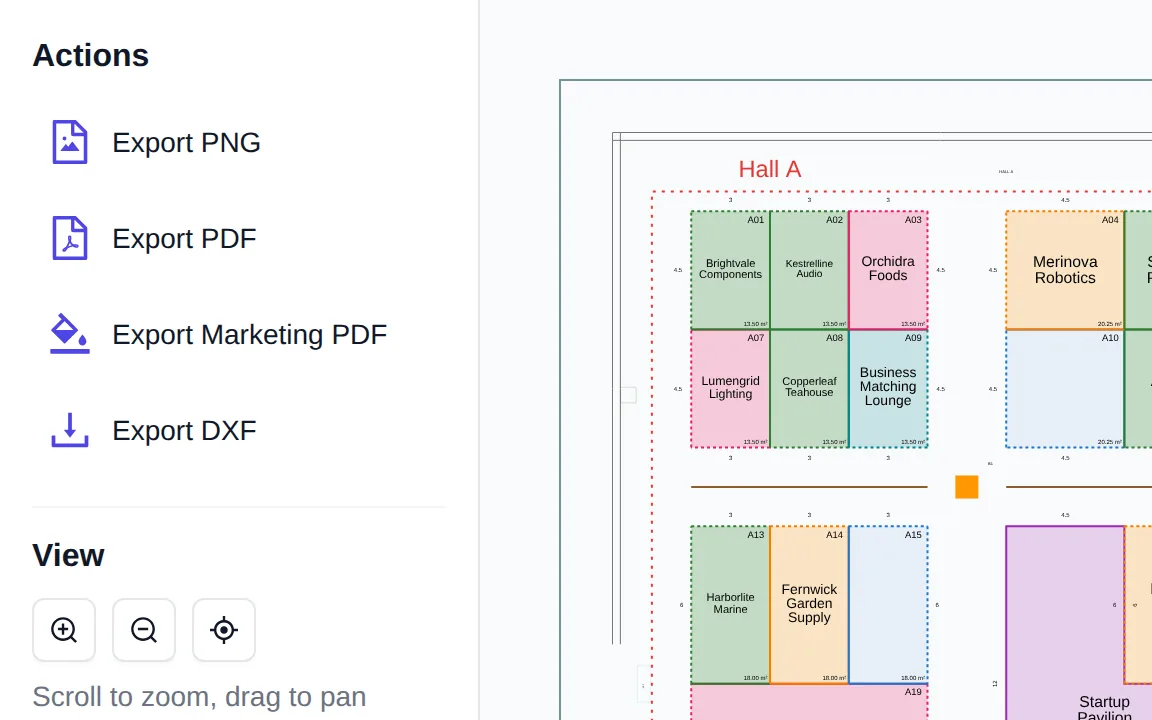
05. Share Your Plans Effortlessly
Export floorplans in PNG, PDF or DXF formats, including customised layouts for marketing and sales.
Built to work together. Built for every event.
Use Creator, Work, or both, with one account for your team.

Design. Plan. Sell.
Create interactive floorplans, manage booth allocations and track sales, all in one platform.
Explore Work